Planner 5D – Design Your Dream Home with Easy 2D & 3D Planning Tools
Designing a home is often a combination of creativity, planning, and countless small decisions. From deciding where the sofa should sit to choosing the right colors for a bedroom, every detail can influence how a space looks and feels. Digital design platforms have made this process much more accessible, allowing people to experiment with ideas before making changes in the real world.
Planner 5D is a home and interior design platform that helps users create floor plans, arrange furniture, explore different styles, and visualize spaces in both 2D and 3D. Whether someone is planning a new home, considering a room renovation, or simply experimenting with interior design ideas, the platform provides tools for turning an initial concept into a more detailed visual plan.
Start Planning Your Space with Planner 5D
One of the most important stages of any home design project is understanding the available space. Before thinking about furniture, colors, or decorative accessories, it helps to establish the basic layout of the room or property.
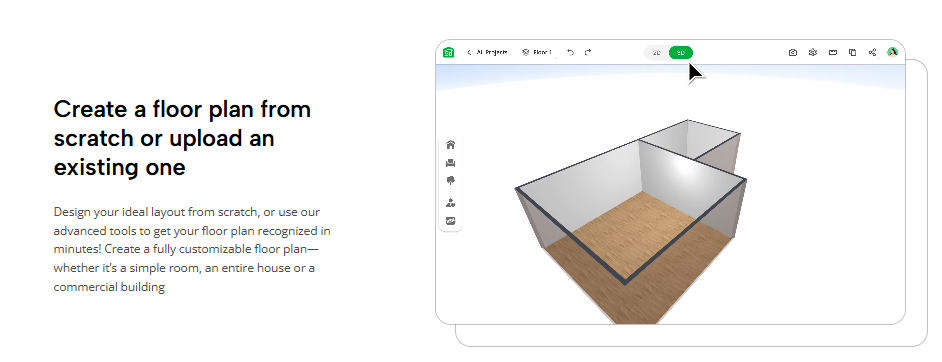
Planner 5D allows users to build floor plans and create layouts based on their ideas. Walls, rooms, doors, windows, and other structural elements can be positioned to create a digital representation of a space.
Working with a visual floor plan can make it easier to understand how different rooms connect and how much usable space is available. It can also help identify potential layout problems before furniture is purchased or renovation work begins.
For someone planning a new living room, bedroom, kitchen, or even an entire home, starting with a digital layout provides a useful foundation for the rest of the design process.
Explore Home Designs in 2D and 3D with Planner 5D
A traditional floor plan provides useful information, but it can sometimes be difficult to imagine how the finished space will actually look. This is where switching between different visual perspectives can be helpful.
Planner 5D supports both 2D and 3D design views. A 2D view can be useful when arranging rooms and understanding dimensions, while a 3D perspective provides a more realistic impression of the overall design.
After creating a layout, users can explore how furniture and other design elements appear within the space. Viewing a project from different angles may reveal details that are not immediately obvious from a standard floor plan.
For example, a piece of furniture may appear perfectly positioned in 2D but feel too large or visually dominant when viewed in three dimensions. Being able to compare perspectives can therefore help users refine their ideas before making real-world decisions.
Experiment with Furniture and Interior Ideas on Planner 5D
Furniture placement can dramatically change the character and functionality of a room. Even a spacious area can feel crowded when furniture is positioned poorly, while a smaller room can feel more comfortable when the available space is used efficiently.
Planner 5D gives users the opportunity to experiment with different furniture arrangements digitally. Instead of physically moving heavy furniture around a room, different layouts can be tested virtually first.
Users can explore ideas for living rooms, bedrooms, kitchens, dining areas, offices, and other spaces. Trying different combinations makes it easier to compare possibilities and discover arrangements that may not have been obvious initially.
This approach can be particularly useful when moving into a new property. Planning where major furniture pieces could go before moving day may help make the setup process more organized.
Discover Different Interior Styles with Planner 5D
Interior design is highly personal. Some people prefer clean and minimal spaces, while others enjoy traditional interiors filled with textures, colors, and decorative details.
Planner 5D can be used to experiment with different design directions without immediately committing to one style. Users can explore combinations of furniture, materials, colors, and decorative elements to see how they work together.
A room could begin with a modern appearance and gradually evolve into something warmer or more traditional. Alternatively, users can create several versions of the same space and compare them.
Digital experimentation is especially useful when someone is uncertain about a design decision. A color or furniture style that looks attractive individually may create a completely different impression when placed within an entire room.
Use Planner 5D for Renovation and Remodeling Ideas
Renovation projects often involve many interconnected decisions. Changing one part of a room can influence several others, making careful planning particularly important.
Planner 5D can help users visualize potential changes before beginning a renovation. Someone considering a kitchen redesign, for instance, can experiment with different layouts and arrangements to understand how the space might function.
The same approach can be applied to bedrooms, bathrooms, living areas, home offices, and other parts of a property.
Creating a digital concept does not replace professional architectural, engineering, or construction advice where required. However, it can help homeowners organize their ideas and communicate their preferences more clearly when discussing a project with designers, contractors, or family members.
Create Personalized Rooms and Home Concepts with Planner 5D
Every household uses its space differently, which means there is rarely a single layout that works perfectly for everyone.
A family with children may prioritize open areas and practical storage, while someone working remotely might need a dedicated home office. People who regularly entertain guests may focus more heavily on living and dining areas.
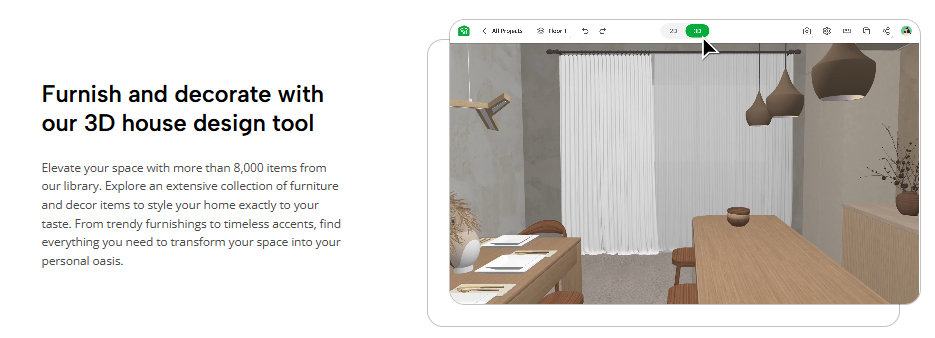
Planner 5D provides room for this type of personalization. Rather than following one predetermined design, users can adapt their projects according to their own priorities.
Small details can also make a meaningful difference. Lighting choices, furniture positioning, decorative pieces, and the relationship between different colors can all influence the atmosphere of a room.
Testing these elements digitally allows users to gradually refine a concept until the space begins to reflect their preferred style and everyday needs.
Turn Your Home Design Ideas into Visual Plans with Planner 5D
A home design idea often begins with inspiration—a photograph, a room seen while traveling, a particular piece of furniture, or simply the desire to make an existing space more comfortable.
The challenge is turning that inspiration into a practical plan.
Planner 5D provides a digital environment where ideas can be explored, changed, and developed over time. Users can begin with a simple floor plan, experiment with furniture arrangements, explore interior styles, and then view their concepts in 3D.
Being able to visualize different possibilities can make the planning process more engaging while also encouraging thoughtful decisions. Instead of relying entirely on imagination, users can see how individual elements may work together within a complete space.
Whether the goal is redesigning one room, preparing for a renovation, planning a future home, or simply exploring interior design as a creative activity, Planner 5D offers tools that can help transform early ideas into detailed visual concepts.