
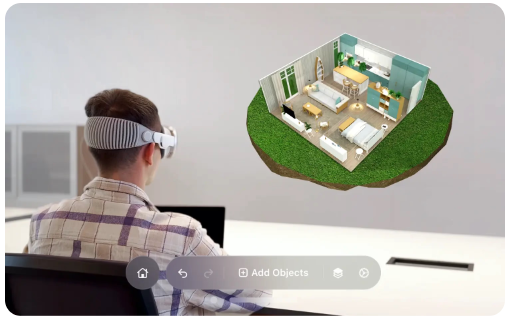
Plan Your Dream Home with Planner 5D
Designing a home is an exciting opportunity to turn personal ideas into a comfortable and beautiful living space. Planner 5D makes it easier to explore home design concepts by providing tools for creating floor plans, arranging furniture, and visualizing interiors in three dimensions.
Whether you are planning a new house, renovating an existing property, or redesigning a single room, having a clear idea of the finished space can make the process more enjoyable. Planner 5D allows users to experiment with different layouts and design elements before making changes to their actual homes.
The platform is suitable for people who want to explore their creativity without needing advanced design experience. Users can start with a simple room and gradually develop a more detailed project.
From choosing furniture arrangements to exploring different interior styles, Planner 5D provides a digital space where home design ideas can take shape.
Create Detailed Floor Plans with Planner 5D
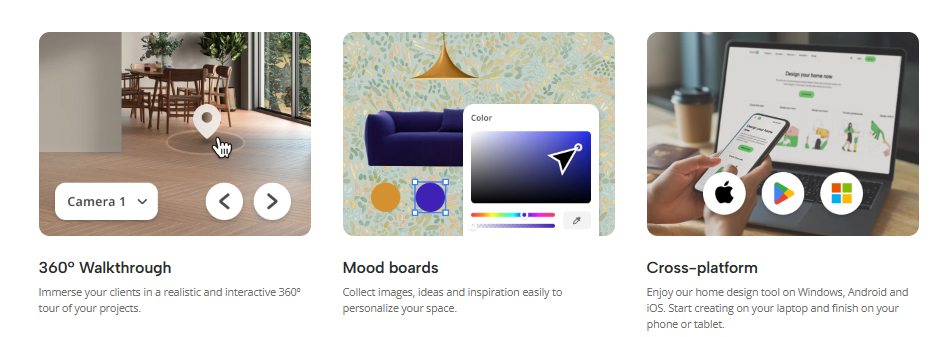
A well-designed floor plan is an important starting point for any home improvement project. It helps people understand how rooms connect, how much space is available, and where furniture or other elements might fit.
Planner 5D provides tools for creating floor plans from scratch or working with existing layouts. Users can design individual rooms, apartments, houses, and other spaces according to their requirements.
The ability to work with a floor plan makes it easier to explore different arrangements before committing to a particular design. For example, someone planning a new living room can experiment with furniture placement and walking space to find a layout that feels comfortable.
Users can also explore two-dimensional and three-dimensional views of their projects. This makes it easier to understand the relationship between the floor plan and the overall appearance of the space.
With Planner 5D, users can develop their ideas step by step and create a clearer picture of how their future home might look.
Design Beautiful Interiors with Planner 5D
Interior design involves more than selecting attractive furniture. It also requires considering colors, textures, lighting, proportions, and the way different elements work together.
Planner 5D allows users to explore these choices in a digital environment. Its furniture and decor catalog offers options for arranging and personalizing different rooms.
Users can experiment with various styles, from simple contemporary interiors to more traditional designs. They can compare furniture arrangements, explore color combinations, and adjust decorative elements to create a space that reflects their preferences.
For example, a bedroom project might begin with choosing a bed and storage furniture before adding lighting, textiles, and decorative accessories. A kitchen design may focus on the arrangement of cabinets, appliances, and available workspace.
Exploring these details digitally can help users understand how individual design choices influence the overall appearance of a room.
Planner 5D provides a practical way to experiment with interior design ideas and develop a more coordinated living environment.
Visualize Your Home in 3D with Planner 5D
A traditional floor plan provides useful measurements and layout information, but it may not always communicate how a finished room will look. Three-dimensional visualization can help make a design easier to understand.
Planner 5D allows users to switch between two-dimensional floor plans and 3D views of their projects. This makes it possible to explore the same space from different perspectives.
Users can examine furniture placement, room proportions, and decorative choices while developing their designs. Viewing a project in three dimensions can also help reveal areas that may need adjustment.
For instance, a living room arrangement might look attractive from above but feel crowded when viewed from a realistic perspective. Exploring the design in 3D can help users identify opportunities to improve the layout.
Planner 5D also offers rendering options that can create more realistic visual representations of a project. These visuals can help users communicate their ideas and better understand the appearance of a proposed design.
Explore Furniture and Decor Ideas with Planner 5D
Furniture and decorative accessories play an important role in creating a comfortable and inviting home. Choosing the right pieces involves considering both appearance and practical requirements.
Planner 5D provides a catalog of furniture and decor items that users can incorporate into their projects. This allows them to explore different arrangements and compare design possibilities before purchasing new furnishings.
For a small apartment, users might experiment with compact furniture and storage solutions to make better use of available space. In a larger home, they may explore different seating arrangements, decorative accents, and room layouts.
Colors and materials can also influence the atmosphere of a room. Neutral shades may create a calm appearance, while contrasting colors can introduce visual interest.
By experimenting with furniture and decor in Planner 5D, users can develop a clearer understanding of how different elements work together and make more confident design decisions.
Discover Creative Home Design Inspiration with Planner 5D
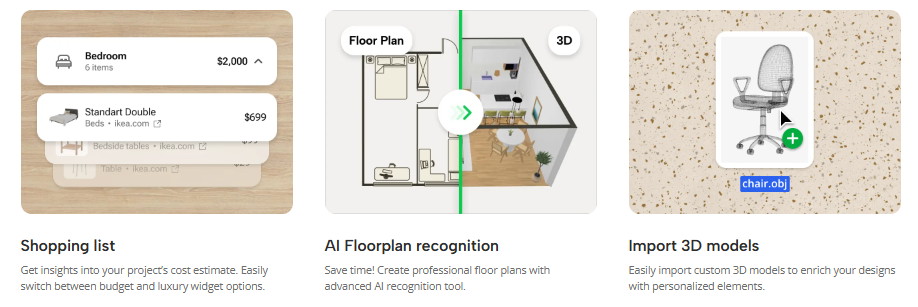
Finding inspiration is often one of the most enjoyable parts of planning a home. People may discover ideas through interior design magazines, photographs, online galleries, or visits to beautifully designed spaces.
Planner 5D provides opportunities to explore home design concepts and develop personalized projects. Users can experiment with different styles and arrangements to discover what works best for their needs.
A person redesigning a bedroom might explore minimalist interiors, while someone planning a family home may prefer practical layouts with comfortable shared spaces.
The platform can also be useful for comparing several ideas before deciding on a final direction. Users can explore different color schemes, furniture arrangements, and decorative details within their projects.
Collecting inspiration and testing ideas digitally can make the design process more organized. Instead of relying entirely on imagination, users can develop visual examples of the spaces they want to create.
Bring Your Home Design Vision to Life with Planner 5D
Creating a home that reflects personal taste requires careful planning, creativity, and attention to detail. Planner 5D brings these elements together by providing tools for developing floor plans, arranging furniture, and visualizing interior spaces.
The platform can support different types of projects, from simple room makeovers to more detailed home design concepts. Users can begin with a basic layout and gradually add furniture, colors, materials, and decorative elements.
Exploring a design digitally can also help people identify potential improvements before beginning renovation or decorating work. It provides an opportunity to compare alternatives and communicate ideas more clearly.
Planner 5D offers a convenient starting point for homeowners, design enthusiasts, and anyone interested in exploring interior design. Its combination of floor planning and 3D visualization makes it easier to experiment with different possibilities.
With a little creativity and thoughtful planning, users can develop home design concepts that reflect their preferences and create a more comfortable living environment.