
Transform Your Creative Ideas into Beautiful Spaces with Planner 5D
Designing a beautiful home starts with imagination, creativity, and a clear vision of how each space should look and function. Whether planning a new house, renovating an existing room, or refreshing an interior, having the right design tools can make the process easier. Planner 5D is an online home design platform that helps users create floor plans, arrange furniture, and visualise interior spaces through digital design tools.
Planner 5D makes home planning accessible to people with different levels of design experience. Homeowners, interior design enthusiasts, and professionals can explore creative possibilities without needing advanced architectural knowledge. The platform allows users to experiment with layouts, furniture arrangements, colours, and decorative elements.
One of the interesting aspects of digital home design is the ability to visualise ideas before making physical changes. Instead of relying entirely on imagination, users can create a virtual representation of their planned spaces. This can help them understand how different design choices work together and make adjustments before starting a renovation or decorating project.
Create Detailed Floor Plans for Your Dream Home with Planner 5D
A well-designed floor plan provides the foundation for a comfortable and functional home. It helps determine how different rooms connect, how much space is available, and where furniture and other essential elements should be placed.
Planner 5D provides tools that allow users to create floor plans according to their requirements. Users can explore different room shapes, adjust dimensions, and organise spaces to develop a layout that suits their lifestyle.
For example, someone planning a new home can experiment with the placement of bedrooms, bathrooms, kitchens, and living areas. A homeowner renovating an existing property can explore alternative arrangements to improve the use of available space.
Accurate measurements are important when creating floor plans. Considering door positions, windows, room dimensions, and walking areas can help produce a more practical layout.
Planner 5D allows users to work on their designs digitally, making it easier to review different arrangements and refine their ideas. This flexibility can be especially useful during the early planning stages of a home improvement project.
Design Stylish Living Rooms and Comfortable Bedrooms with Planner 5D
Living rooms and bedrooms are among the most important spaces in a home. They should reflect personal preferences while providing comfort and functionality.
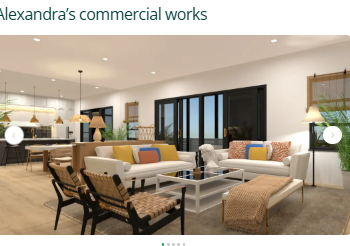
Planner 5D helps users explore different interior arrangements by allowing them to add furniture, experiment with colours, and organise decorative elements. This makes it possible to develop room concepts before purchasing furniture or changing existing interiors.
A living room can be designed around comfortable seating, suitable lighting, and practical furniture placement. Users can experiment with sofa arrangements, coffee tables, television units, rugs, and decorative accessories to create a balanced environment.
Bedroom planning requires attention to comfort, storage, and movement. The placement of beds, wardrobes, bedside tables, and lighting can influence how convenient the room feels. Different colour combinations and decorative elements can also help create a relaxing atmosphere.
With Planner 5D, users can explore multiple design possibilities and compare different arrangements. This helps them discover styles that match their preferences, whether they enjoy modern minimalism, classic interiors, or contemporary decoration.
Explore 3D Interior Visualisation and Realistic Design Ideas with Planner 5D
Visualising a design in three dimensions can provide a clearer understanding of how a finished space may look. While traditional floor plans show the arrangement of rooms from above, 3D visualisation allows users to explore interior spaces from different perspectives.
Planner 5D offers 3D design capabilities that help users view their projects beyond a flat floor plan. This makes it easier to understand furniture placement, room proportions, and the relationship between different design elements.
Users can explore how colours, materials, furniture, and decorative accessories work together within a virtual environment. For example, they can experiment with different wall finishes, flooring options, and furniture arrangements before making real-world decisions.
Three-dimensional visualisation can also be useful when discussing design ideas with family members, clients, or renovation professionals. A visual representation can make it easier to communicate preferences and identify possible changes.
Planner 5D helps turn design concepts into visual projects, allowing users to review their ideas and make improvements throughout the planning process.
Create Functional Kitchens and Beautiful Bathrooms with Planner 5D
Kitchens and bathrooms require thoughtful planning because they combine practical requirements with interior design elements. A well-organised kitchen can improve daily cooking activities, while a comfortable bathroom can make everyday routines more convenient.
Planner 5D provides opportunities to experiment with different layouts and design arrangements for these important spaces.
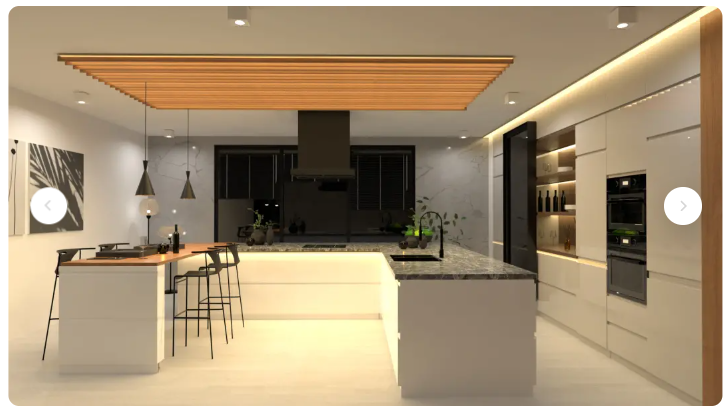
When planning a kitchen, users can consider the position of cabinets, countertops, appliances, sinks, and storage areas. Organising these elements carefully can help create a more practical working environment. The selection of colours, lighting, and materials can also influence the overall appearance.
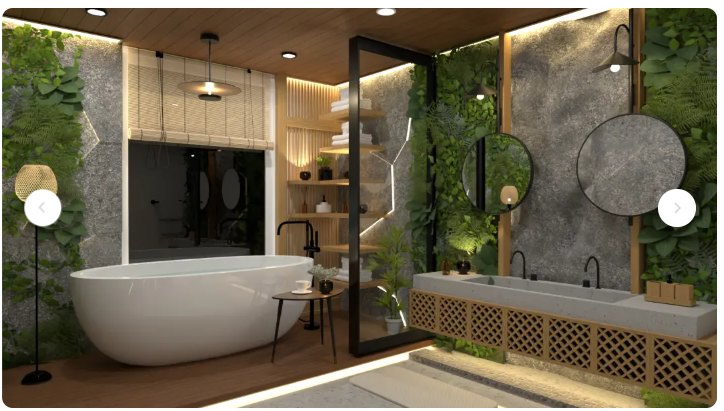
Bathroom design involves choosing suitable arrangements for showers, bathtubs, sinks, toilets, and storage units. Available space should be considered carefully to maintain convenient movement and accessibility.
Users can experiment with different styles, including modern, minimalist, traditional, and contemporary interiors. Planner 5D makes it easier to explore these ideas digitally and compare different design combinations before beginning a renovation.
Personalise Every Corner of Your Home with Planner 5D
A home becomes more meaningful when its design reflects the people who live in it. Personal preferences, hobbies, lifestyle requirements, and daily routines can all influence how different rooms should be arranged.
Planner 5D allows users to customise their projects by experimenting with furniture, decorative objects, colours, and interior elements. This flexibility provides opportunities to create spaces that feel more personal and functional.
For example, someone who works remotely may want to create a comfortable home office with a suitable desk, chair, storage, and lighting. Families may focus on practical living areas with enough room for everyday activities.
People who enjoy reading might design a dedicated reading corner with comfortable seating and appropriate lighting. Others may prefer creating entertainment areas, hobby rooms, or organised storage spaces.
Outdoor areas can also contribute to the overall home design. Planning balconies, patios, and garden spaces can help users think about how indoor and outdoor environments connect.
With Planner 5D, users can explore different possibilities and develop interior concepts that reflect their individual preferences.
Make Home Renovation and Interior Planning Easier with Planner 5D
Home renovation involves many decisions, from selecting furniture and materials to organising room layouts and considering available space. Planning these details in advance can help reduce uncertainty and make projects more organised.
Planner 5D provides digital design tools that allow users to experiment with ideas before implementing them in their homes. By creating virtual layouts, users can review furniture arrangements, compare interior styles, and identify changes that may improve the overall design.
A digital design can also help homeowners communicate their ideas to contractors, decorators, and other professionals. Having a visual reference makes it easier to discuss room arrangements, preferred styles, and important design details.
Before starting a renovation, users should also consider practical factors such as measurements, electrical requirements, plumbing, ventilation, and construction limitations. Professional advice may be necessary for structural changes and technical installations.
Planner 5D can support the creative and planning stages of these projects by making design exploration more accessible.
Whether creating a floor plan for a new property, redesigning a bedroom, or planning a complete interior makeover, Planner 5D offers tools for exploring ideas and bringing home design concepts to life.