Introduction to Planner 5D
Creating a beautiful home begins with a clear vision. Whether you are planning a new house, renovating an apartment, or simply refreshing a room, having the right design tools can make the process easier and more enjoyable. Planner 5D is a home design platform that helps people turn their ideas into detailed floor plans and realistic three-dimensional interiors.
With its combination of floor planning, furniture arrangement, interior decoration, and AI-powered design features, Planner 5D provides a convenient way to explore different possibilities before making changes to a real space. It is suitable for homeowners, design enthusiasts, students, and professionals who want to develop their ideas visually.
Instead of relying entirely on sketches or imagining how furniture might look in a room, users can create a digital version of their space and experiment with different layouts, colors, and materials. This makes home planning more accessible, even for people without professional design experience.
Plan Your Dream Home with Planner 5D
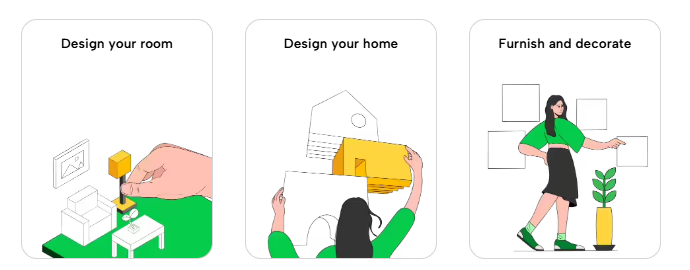
A well-designed home starts with a practical floor plan. The arrangement of rooms, doors, windows, and furniture can influence how comfortable and functional a space feels. Planner 5D helps users create floor plans from scratch or work with an existing layout to develop their design ideas.
Users can plan individual rooms, entire houses, apartments, and other types of spaces. The ability to adjust room dimensions and arrange different elements makes it easier to explore how a property could look before construction or renovation begins.
For example, someone planning a new living room can experiment with different seating arrangements, while a homeowner renovating a kitchen can consider the placement of cabinets, appliances, and work surfaces.
These digital plans provide a useful starting point for discussing design ideas with family members, contractors, or interior designers. They also help users identify possible layout problems early, when making changes is generally simpler than after the work has begun.
Explore Interior Design in 2D and 3D
One of the most useful aspects of Planner 5D is the ability to work with both two-dimensional floor plans and three-dimensional visualizations. Each view offers a different perspective on the same project.
The 2D view makes it easier to understand room dimensions, wall positions, and the overall arrangement of a property. It is particularly helpful when working on measurements and organizing the basic structure of a space.
The 3D view allows users to explore their design from a more realistic perspective. Furniture, walls, colors, and decorative elements can be viewed together, helping people understand how their choices affect the appearance of a room.
Switching between these views makes it easier to move from practical planning to creative exploration. Users can review the structure of their design and then examine how the finished interior might look.
This combination is especially helpful when planning rooms with limited space, where the placement of furniture and the use of available floor area can make a significant difference.
Furnish and Decorate Every Room
Furniture and decoration play an important role in making a house feel like home. Planner 5D offers a catalog of furniture and decorative objects that users can incorporate into their digital projects.
From sofas and dining tables to beds, lighting, and decorative accessories, users can explore different combinations to develop a style that suits their preferences. They can also experiment with colors, textures, and materials to create a consistent look throughout their property.
A person designing a bedroom, for example, might compare different bed positions, wardrobe arrangements, and lighting choices. Someone creating a home office could explore desk placement, storage solutions, and seating options.
The ability to test these ideas digitally can help users make more informed decisions about their interiors. Rather than purchasing furniture and discovering later that it does not suit the room, they can first consider its appearance and placement within the planned layout.
Planner 5D also allows users to work on different types of spaces, including kitchens, bathrooms, living rooms, and outdoor areas. This makes it useful for projects that involve more than one room.
Discover AI-Powered Design Possibilities
Artificial intelligence is becoming an increasingly useful part of the home design process. Planner 5D includes AI-powered tools that can help users explore design concepts and develop their projects.
These features can support activities such as generating design ideas, exploring different interior styles, and working with existing floor plans. Depending on the tool and device, users may also be able to use AI assistance to help develop or restyle a project.
For someone who is unsure how to begin decorating a room, AI-assisted design can provide inspiration and suggest possibilities worth exploring. Users can then refine their layouts and make adjustments according to their own preferences.
AI tools can also be helpful for people who want to compare several design directions. A modern interior, a comfortable traditional room, and a minimalist layout can each create a different atmosphere.
Although automated suggestions can make the creative process easier, the final design still depends on the user’s needs, measurements, and personal choices. AI is best viewed as a useful source of inspiration rather than a replacement for careful planning.
Visualize Your Ideas Before Making Changes
A design may look appealing on a floor plan but feel very different when viewed as a complete room. Realistic visualization helps users understand how their choices work together before committing to a renovation or purchase.
Planner 5D offers rendering tools that can create detailed images of a planned interior. Users can explore the effects of lighting, shadows, colors, and materials to get a clearer impression of their proposed space.
This can be especially valuable when comparing finishes or deciding between different furniture arrangements. For example, a homeowner might want to see whether a dark wall color makes a small room feel too enclosed or whether a lighter palette creates a more open appearance.
Visualizations can also make it easier to communicate design ideas to other people. Sharing a realistic image of a planned room provides a clearer reference than describing the idea through words alone.
However, digital renders are design previews rather than guarantees of the finished result. Actual lighting, product dimensions, construction conditions, and material availability should still be considered before making final decisions.
Make Home Design More Accessible with Planner 5D
Home design does not have to be limited to experienced architects or interior designers. Planner 5D offers tools that allow beginners to explore their creativity while giving more experienced users a practical way to develop and present design concepts.
The platform supports projects across supported devices, making it possible to work on a design using a computer, tablet, or smartphone. Users can begin planning a room on one device and continue working on it elsewhere, subject to the platform’s supported features and account options.
For homeowners, this can mean having a more organized approach to decorating and renovation. For students, it can provide a way to practice design concepts and develop visual projects. For professionals, it can support early-stage planning and help communicate ideas to clients.
Planner 5D also offers options for saving and sharing projects, making it easier to keep design ideas organized and revisit them as plans change.
Overall, Planner 5D brings together floor planning, interior decoration, 3D visualization, and AI-assisted design in one accessible platform. By allowing users to experiment with layouts and explore different possibilities, it helps make the process of creating a comfortable and attractive living space more engaging.
Whether you are planning a complete home, redesigning a single room, or simply looking for fresh inspiration, Planner 5D provides a useful starting point for turning your ideas into a visual design.